Check out how much effort goes into planning a public park. Landscape architects consider the circulation of pedestrians, accessibility and drainage issues, along with lighting, parking, the placement of playgrounds, and what groups are likely to utilize the space. Yet one of the most commonly used structures on the property can sometimes be treated as an off-the-shelf addition.
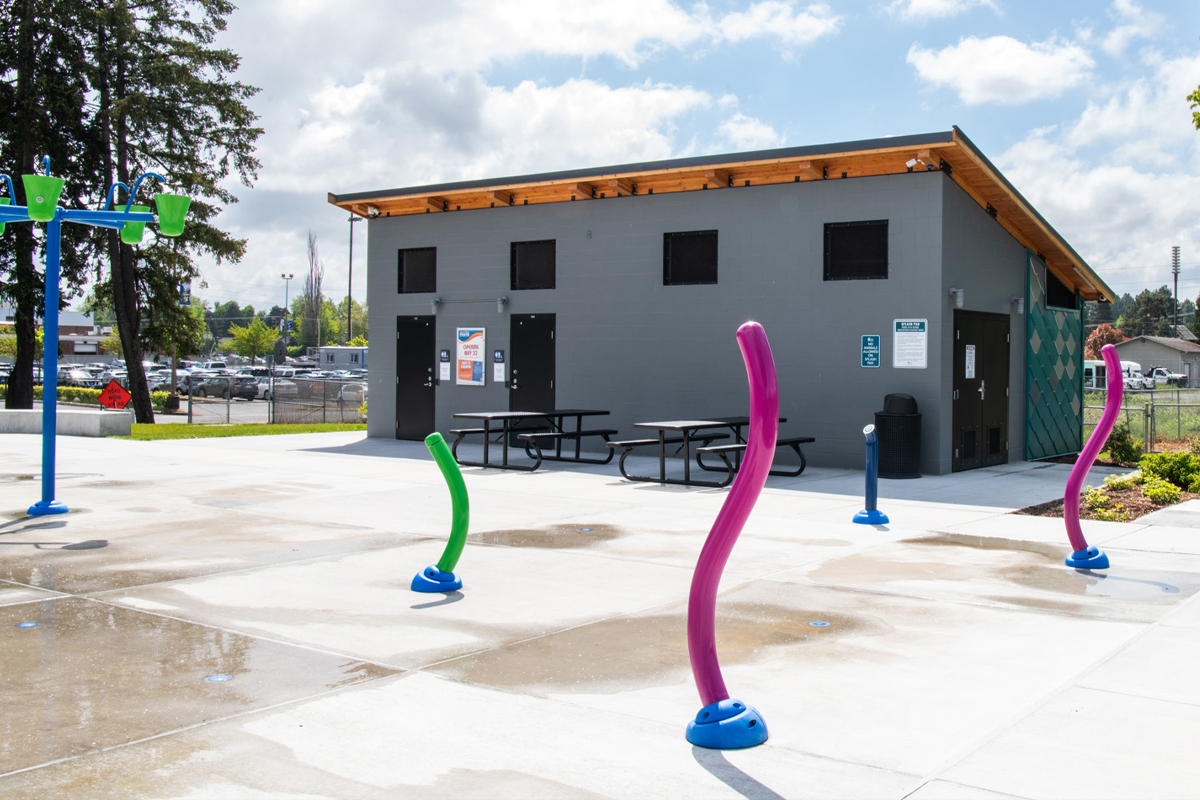
Image credit: romtec.com
A restroom deserves more consideration. The bathroom must meet standards for plumbing or waste handling. It must also meet security standards, accessibility requirements and maintenance demands, as well as be in compliance with the building codes. It also has to withstand years of weather and heavy usage by the public.
Romtec’s system allows the restroom to be a component of the overall planning process and not an added-on.
Prefabricated Buildings don’t have to be identical
The term prefabricated park restroom buildings can suggest a limited selection of standard structures. Kit-based designs can be diverse.
Romtec provides custom-designed plans, documents for engineering, building materials and the necessary documentation to build them. Landscape architects can use this to select styles and the appropriate materials for the project while drawing on Romtec’s knowledge of codes, ADA requirements, components pricing, as well as construction.
If a municipality is in the process of renovating an existing community park dating to the 1800s, it may be looking for an entirely different style than a recreation agency creating a modern sports facility. Both could benefit from a standardized building-supply system without the need to have the same design.
City Streets are a New Design Challenge
In urban areas, restrooms are subject to their own operational realities. Bathrooms can be subject to constant pedestrians. Additionally, there are worries concerning vandalism, security, and sanitation.
Romtec’s sidewalk toilets are designed to be visible from the outside, allowing for a natural surveillance. They also maintain the functions of a public bathroom. Materials that require minimal maintenance and vandal-resistant parts are particularly relevant here since repeated repairs could become a major operation burden for public agencies.
The aim isn’t just to build a stronger bathroom. The layout, materials and the environment of the bathroom must all be in sync to simplify the process to manage.
Sometimes the Most Important Question Is What’s Under the Sea
Before planning the design of a bathroom, planners must determine the existing infrastructure.
In a developed city park water, electricity, and sanitary sewers could be easily connected. If you transfer the project to an undeveloped park or trailhead, expanding services could be among the most expensive expenses.
Vault toilets can be a great option for those who don’t require water. Romtec supplies the vault toilets with parts, for instance, its single piece polyethylene riser. It is simple to clean and chemical-resistant. It also deters the growth of bacterial. It is suitable for new or existing vault toilet facilities.
Design for People Who Arrive After Closing Time
Visitors are only able to use the bathroom for a brief period of. Maintenance workers must live in the style of restrooms for several years.
It’s the difference in perspective that matters. The surfaces that are difficult to clean parts that break easily, and materials not designed for frequent cleaning are just a few examples of small design choices which could cost you a fortune.
Durability and ease of service should be considered in the early stages of design, alongside the cost and aesthetics. Green materials, energy efficient systems that are vandal resistant, fixtures, and smart maintenance options can be a factor in the building’s longevity value.
A Smaller Building Still Belong to the Landscape
It’s not essential to appear as if it’s been thrown together, but it must not appear to be an accident.
Romtec’s customized approach allows public agencies and designers to coordinate restrooms with other architectural elements like pavilions, shelters and pools. The project should also be in line with practical requirements, such as ADA compliance, code compliance and sanitation.
If these considerations are put together, the final product isn’t just an area for toilets. This is an element of public infrastructure that’s designed for the specific community and environment.